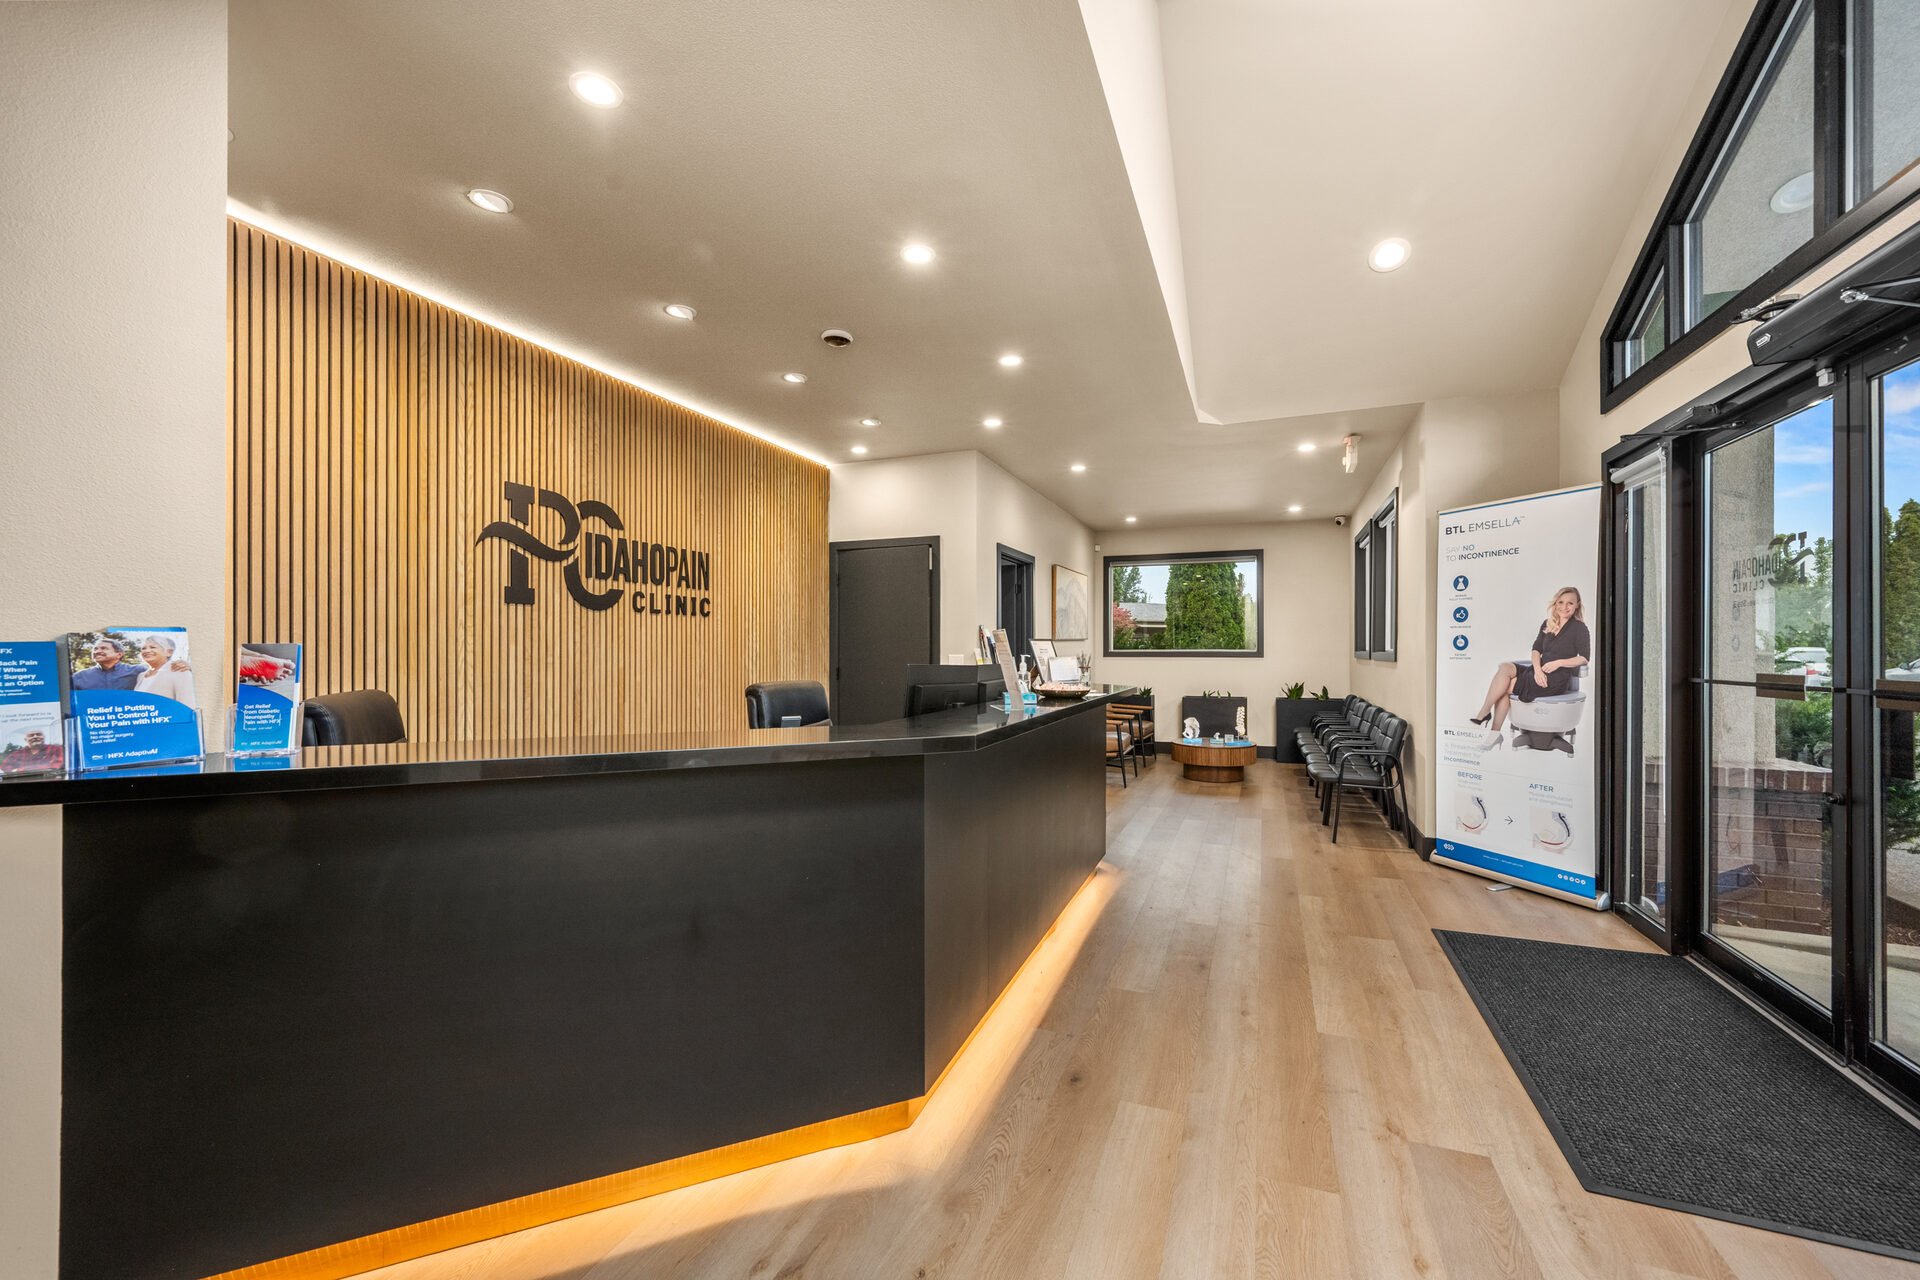
CLINICS BUILT WITHOUT CLOSING YOUR DOORS
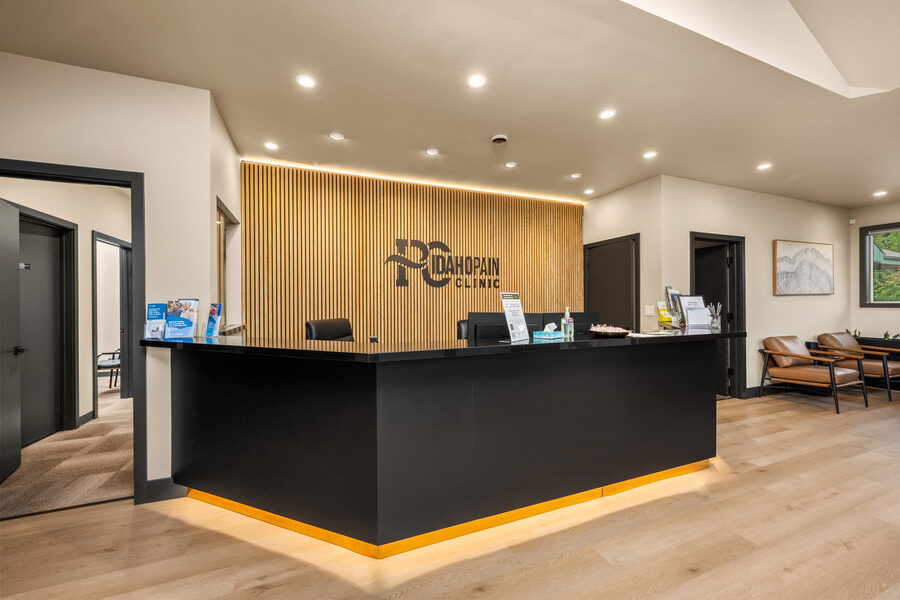
Our Philosophy
Your Practice Keeps Running While We Build
A clinic renovation shouldn't cost you weeks of closed doors and lost patients. We plan every medical build-out around your schedule, phasing the work, isolating construction zones, and controlling dust and noise so your team keeps seeing patients. Quality, code compliance, and clear communication, start to finish.
The Proof
Idaho Pain Clinic: Before & After
Stripped to the studs, redesigned around patient flow, and delivered in three months, without closing the clinic.
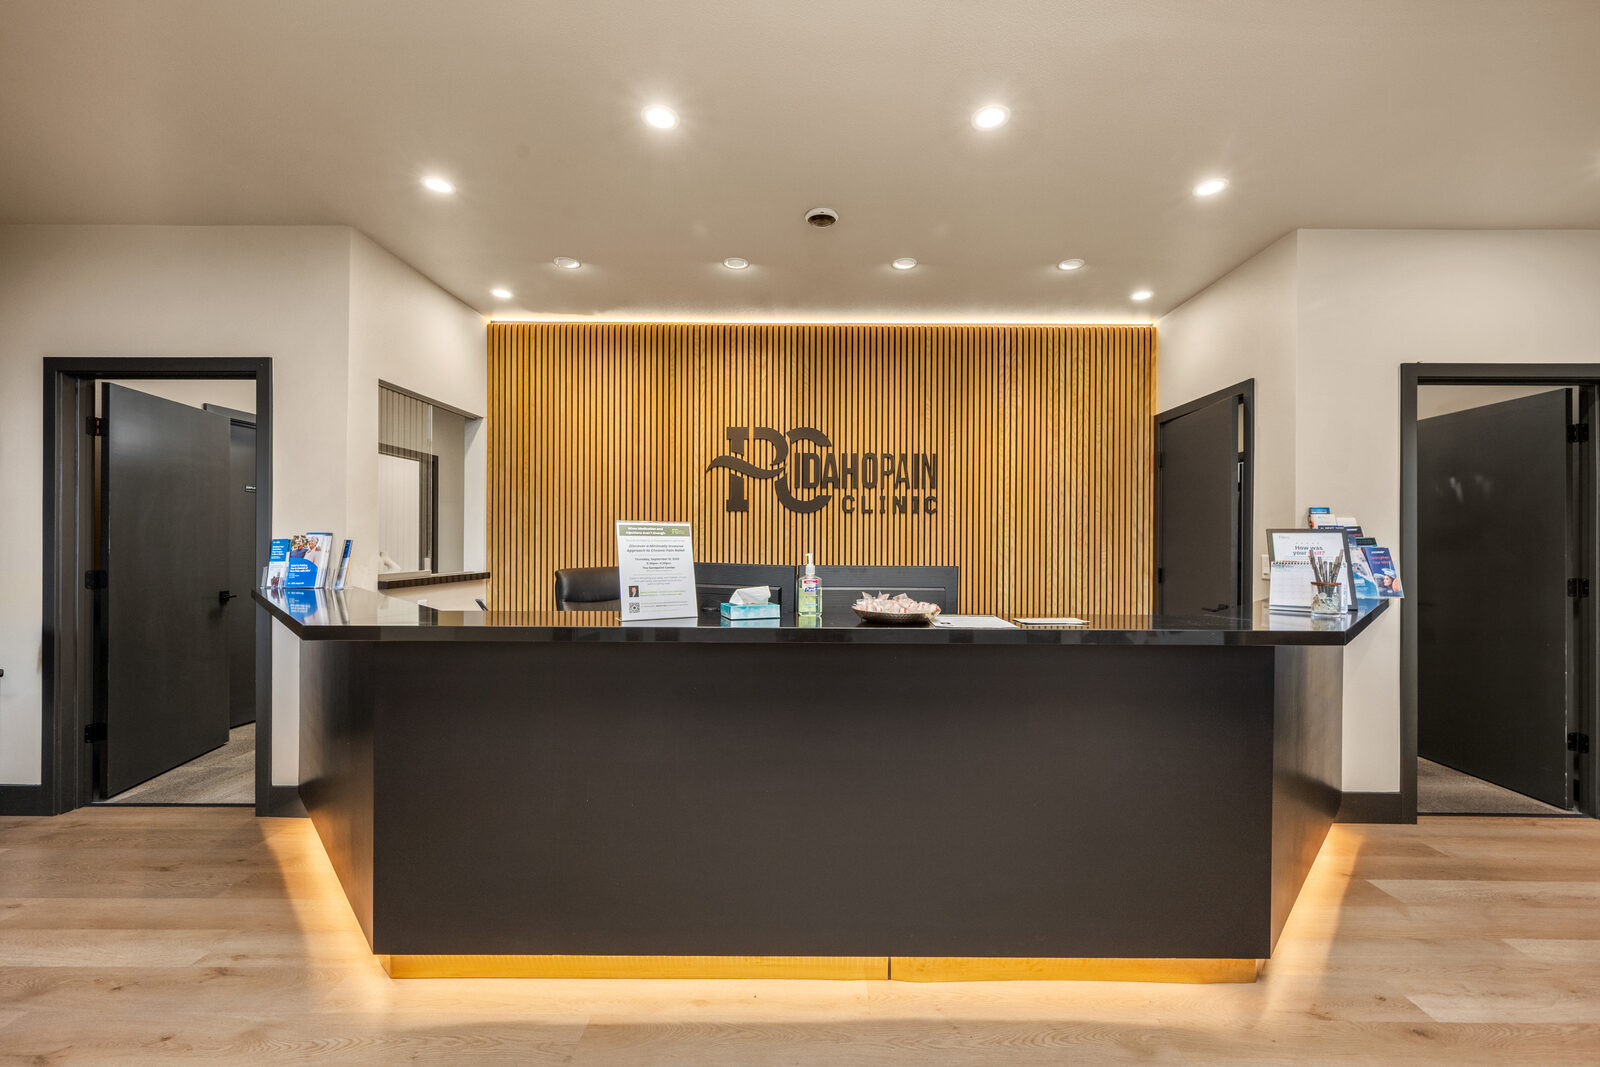 After

Drag to compare
Inside the Build
Every Space, Built for Clinical Use
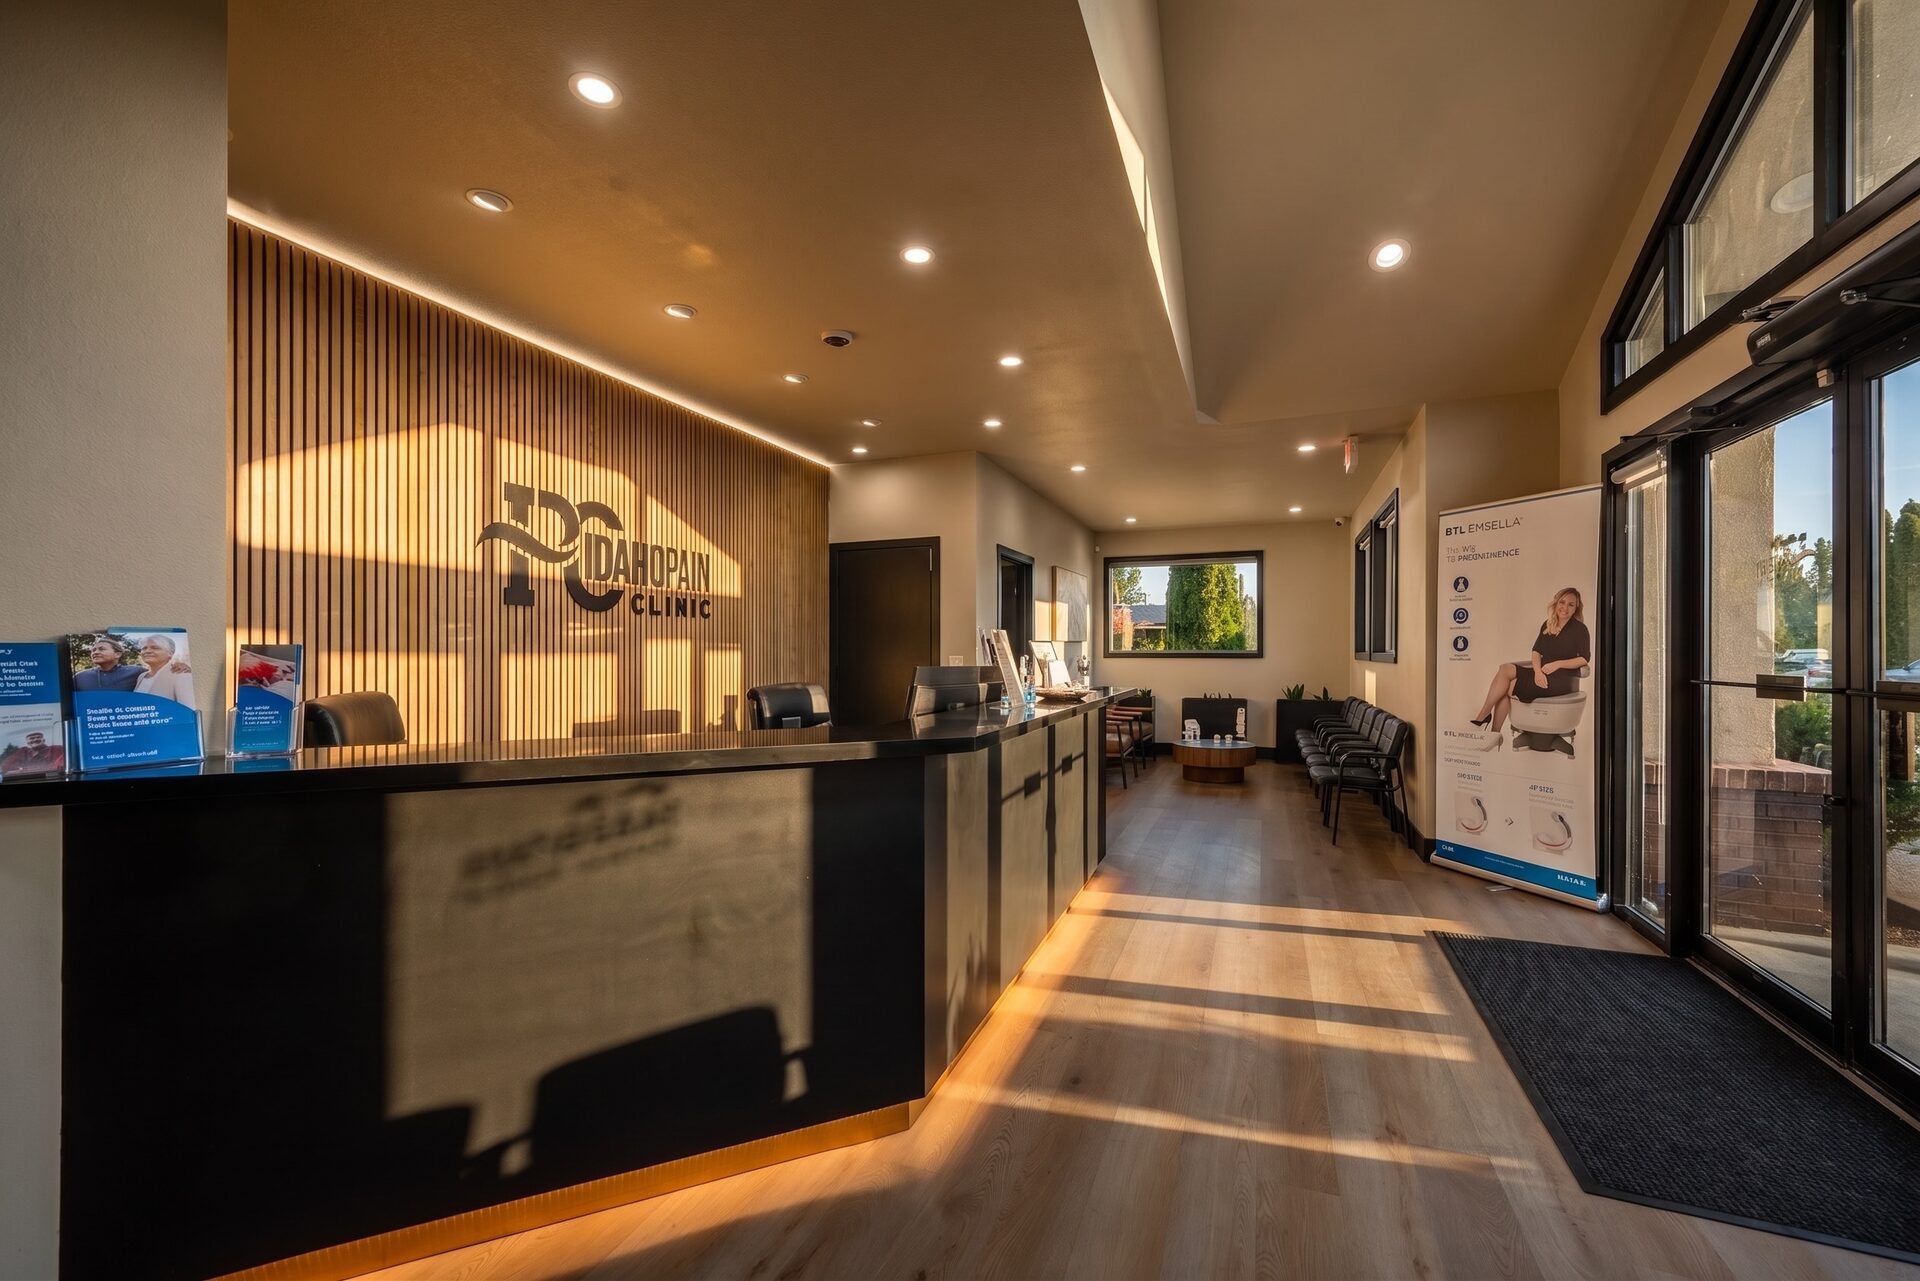
Reception & Lobby
A calm, branded first impression built around clear patient flow.
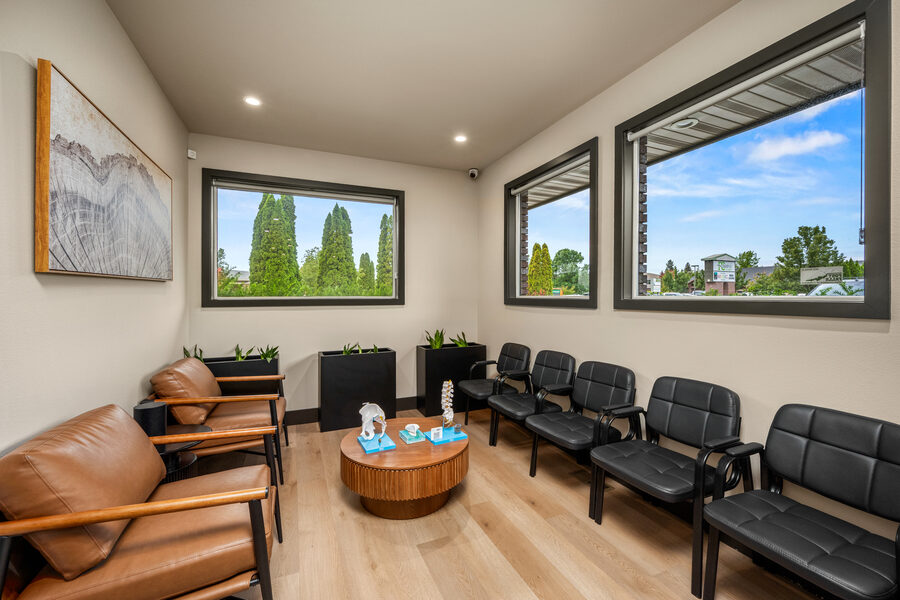
Waiting Area
Comfortable, light-filled, and welcoming.
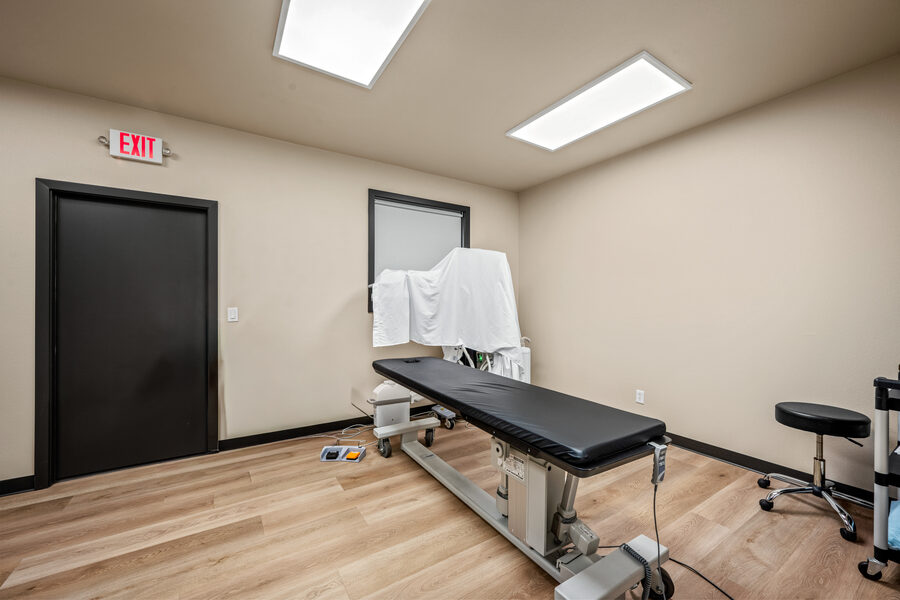
Exam Room
Purpose-built treatment space.
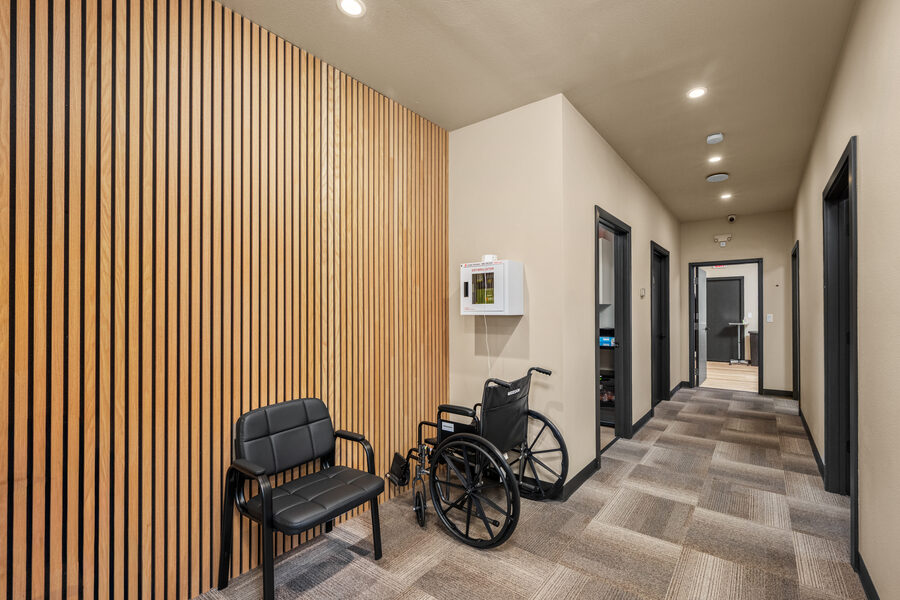
Accessible Corridor
ADA-compliant patient flow.
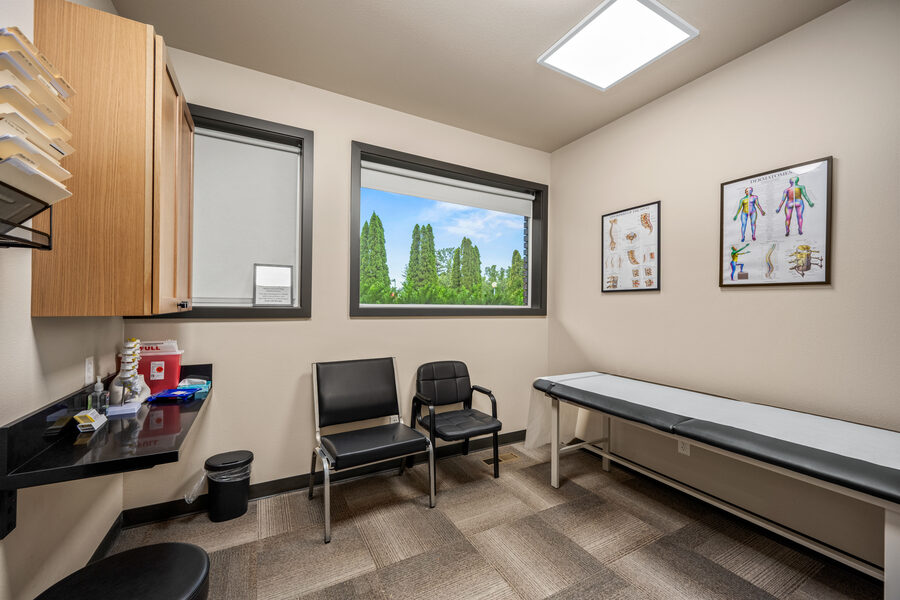
Treatment Room
Clean, functional, code-built.
Why a Medical Builder
Built to Medical Standards
A clinic isn't a standard commercial fit-out. It carries requirements a general contractor can miss, and getting them wrong means failed inspections and delays. We build to them from day one.
ADA & Accessibility
Accessible entries, corridors, restrooms, and exam spaces built to code, so your clinic passes inspection and every patient can move through it comfortably.
Infection Control & Occupied Builds
Dust containment, isolated work zones, and phased scheduling let your team keep treating patients while we build. The Idaho Pain Clinic never lost a patient day.
Permitting & Patient Flow
We manage health-district and city permitting end to end, and lay out reception, intake, exam, and imaging spaces for efficient patient flow.
Ready to Build Your Clinic?
Tell us about your project. We'll reach out within one business day.
Add your email and we'll send your project scope in writing.
Free consultation · No commitment · Response within 1 business day
Or call (208) 625-8342
Common Questions